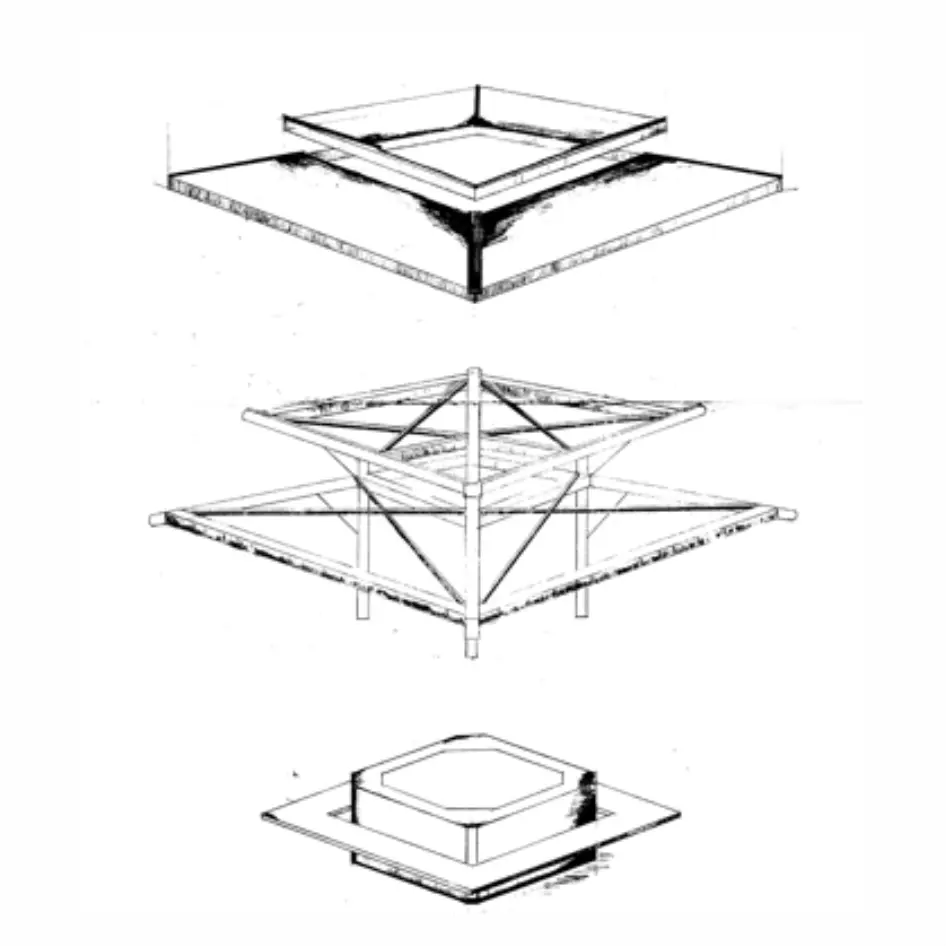
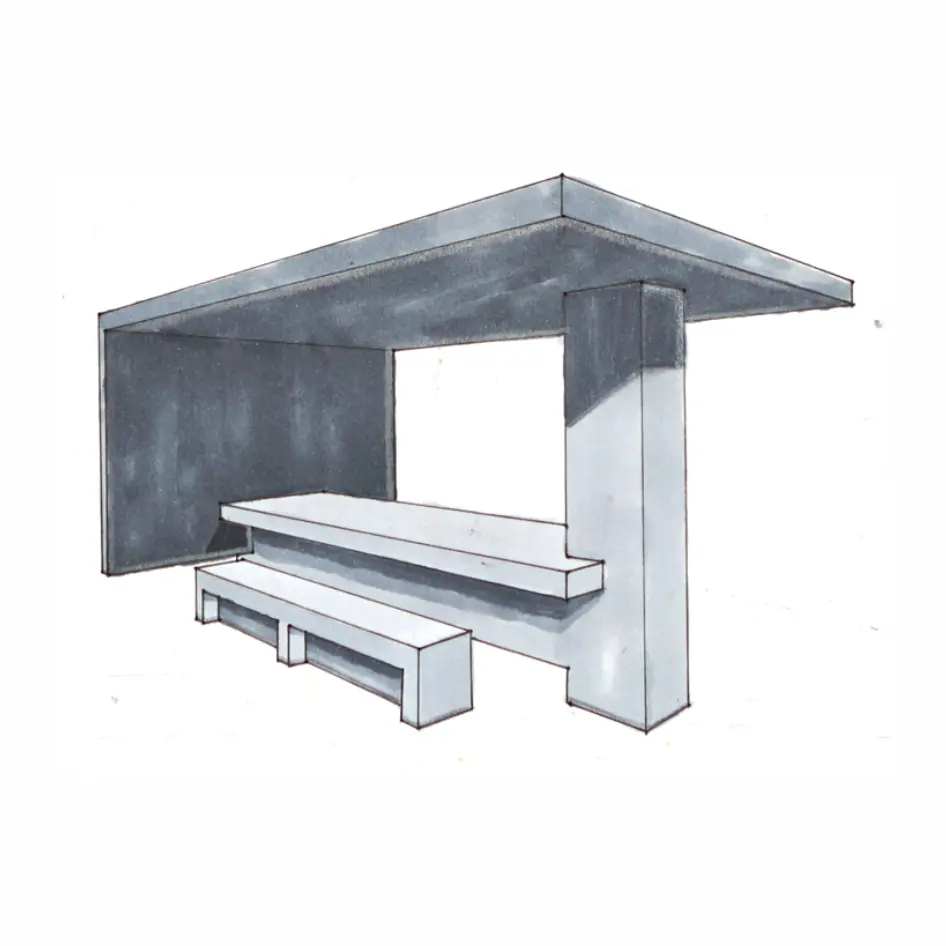
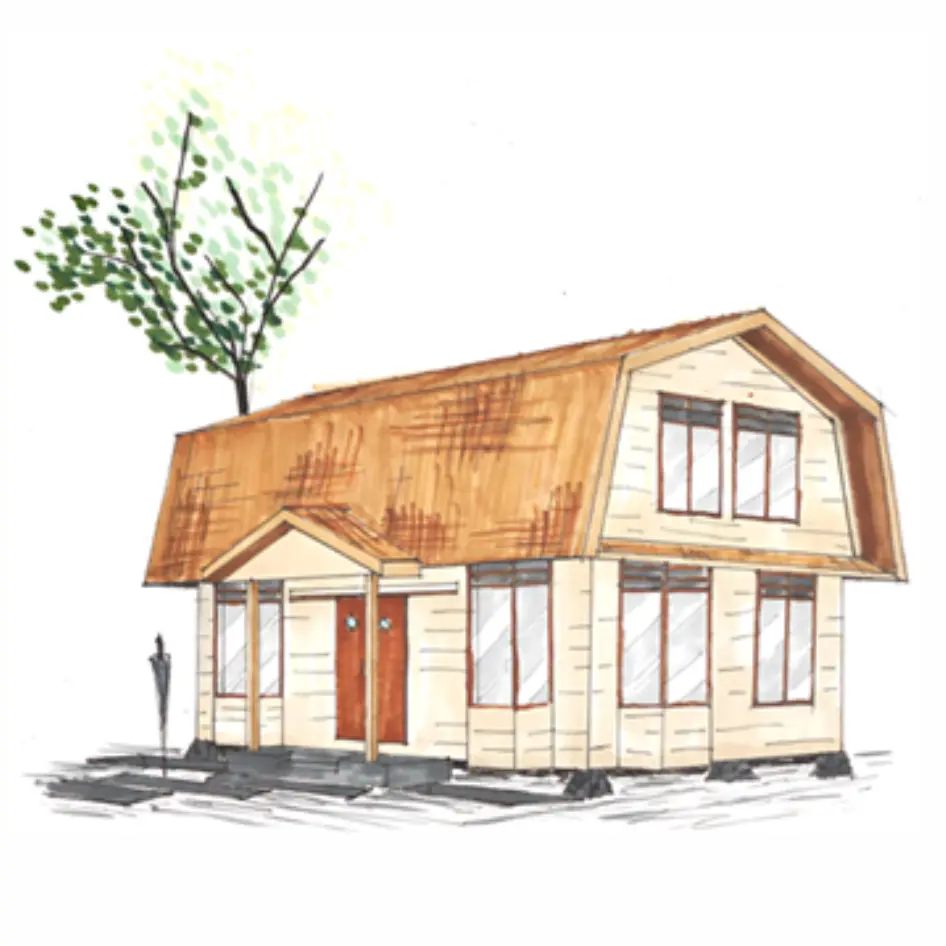
Enhancing the functionality of existing outdoor campus seating by creating an empty space in the center of each seating area, offering seating variations that face inward or outward, incorporating slits for easy access to the central space, and designing a feature resembling an 'arrow' pointing towards the center, symbolizing a focal point. This central area can be used as a speaker's podium or gathering spot.