Poly-technic Building Tower

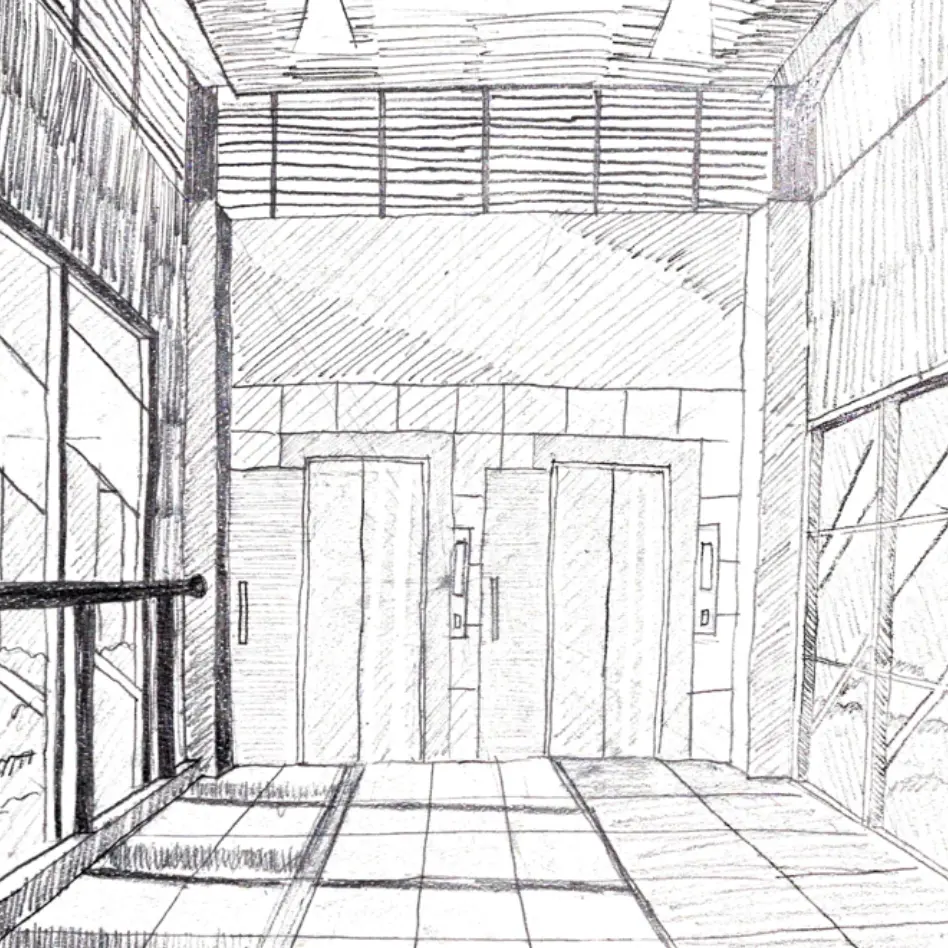
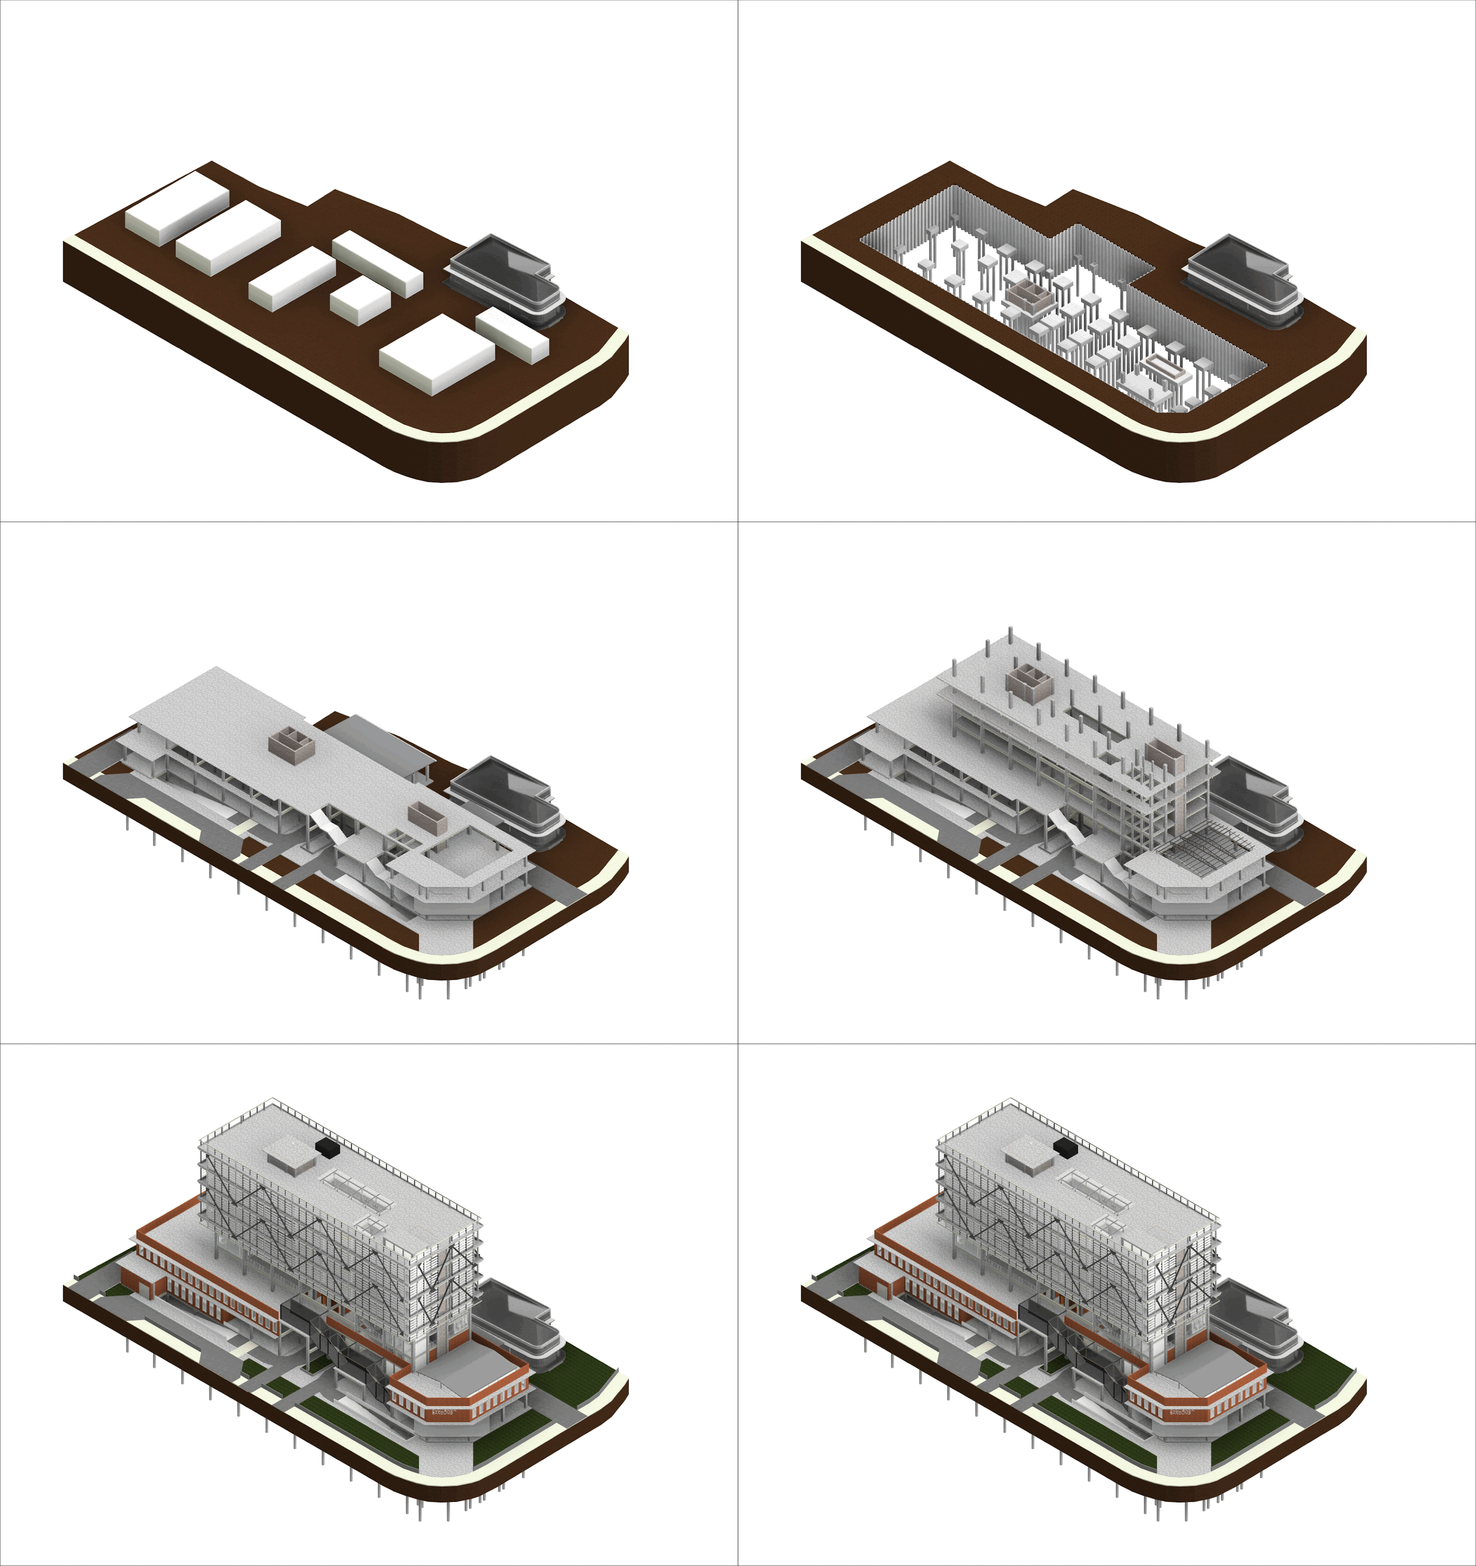
A high-rise building intended for a polytechnic campus, designed to embody a technical institute aesthetic. This is achieved through the use of industrial materials and a facade featuring trusses. The building is divided into several vertical zones: basement for parking and services, ground floor for lobby, cafeteria, and workshops, first floor for multipurpose spaces, second floor for parade ground, community spaces, and library, third floor for faculty rooms, fourth floor for administration, and floors 5-8 for classrooms, including large ones for collective learning or specialized subjects.
Animated GIF

Typology: Public

Year: Jun-2021

Size: 10589.39 sqm

Status: Academic Assignment

Tools: Revit, Lumion, SketchUP

Location: Bandung City, West Java
Don't miss out! 👀 Other Public works: