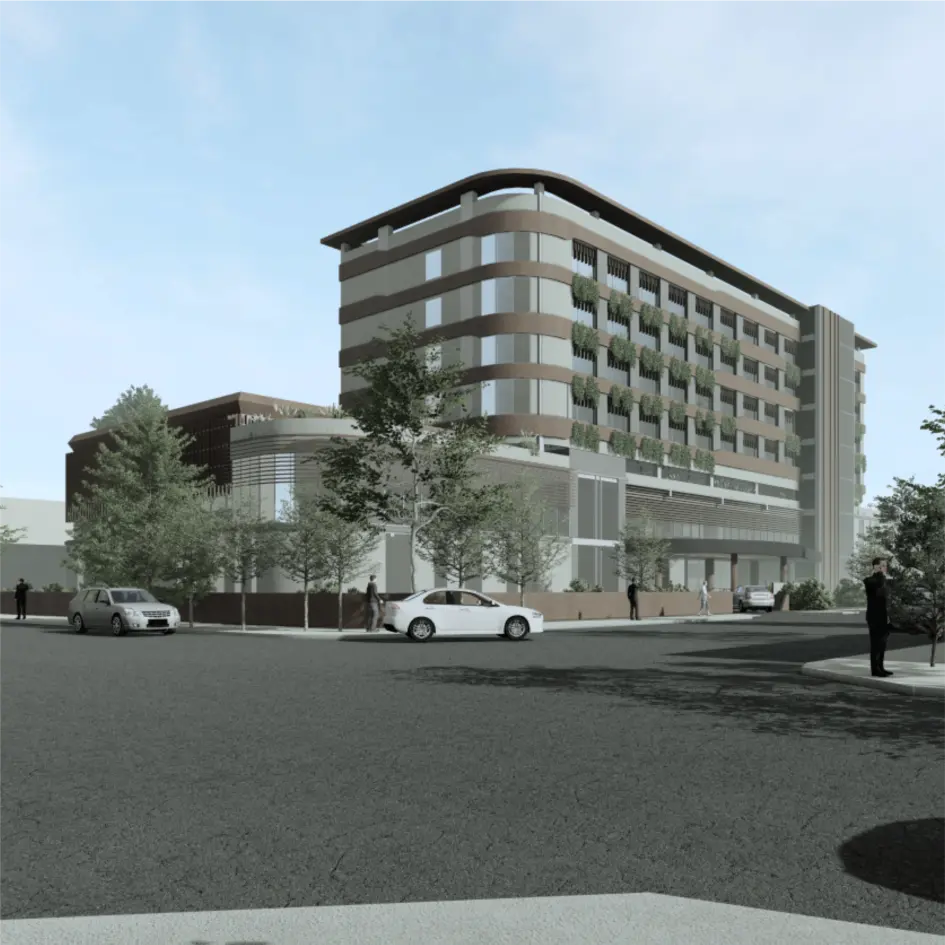
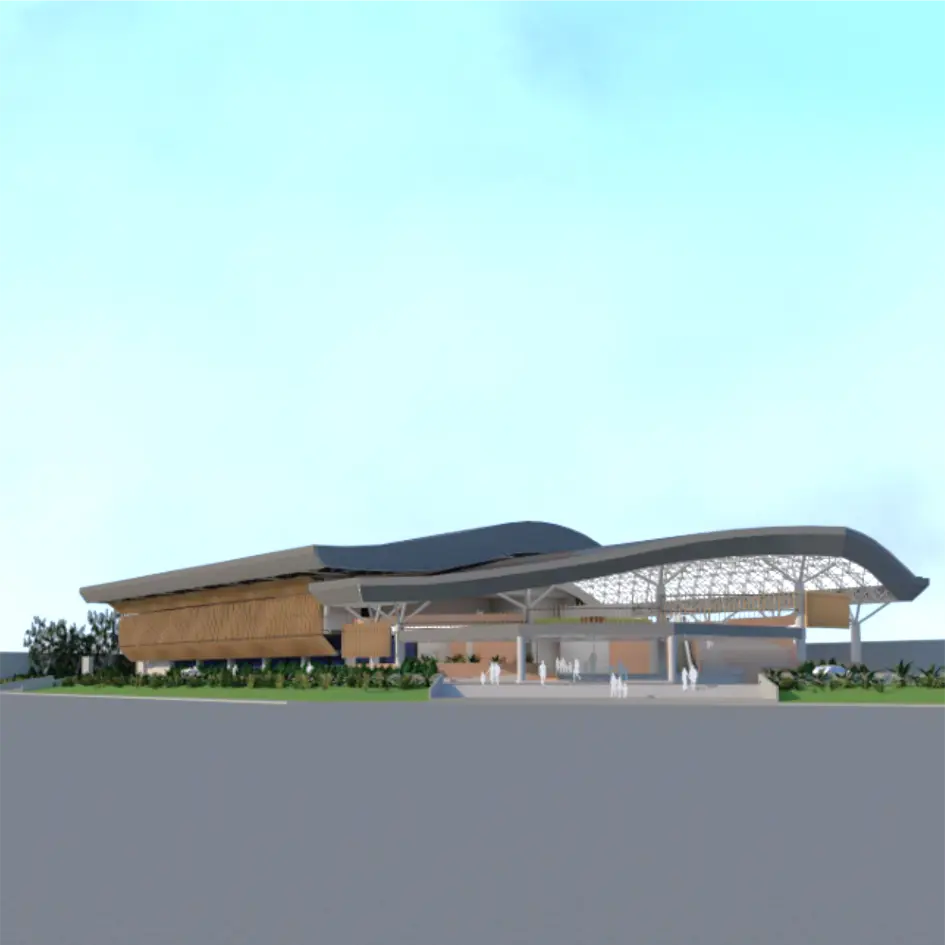
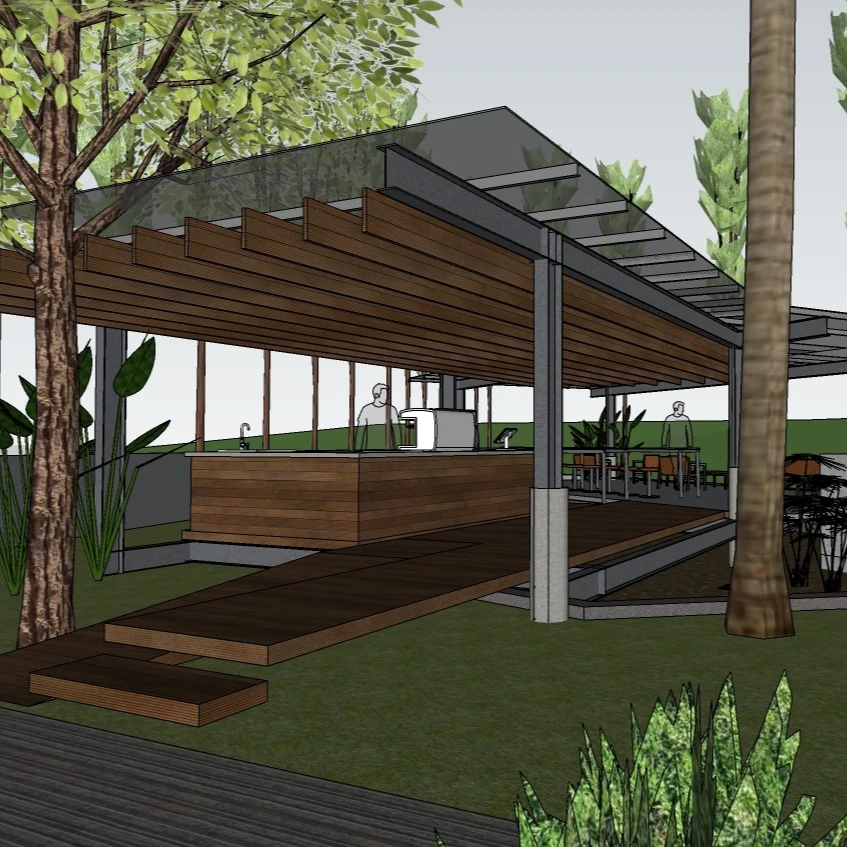
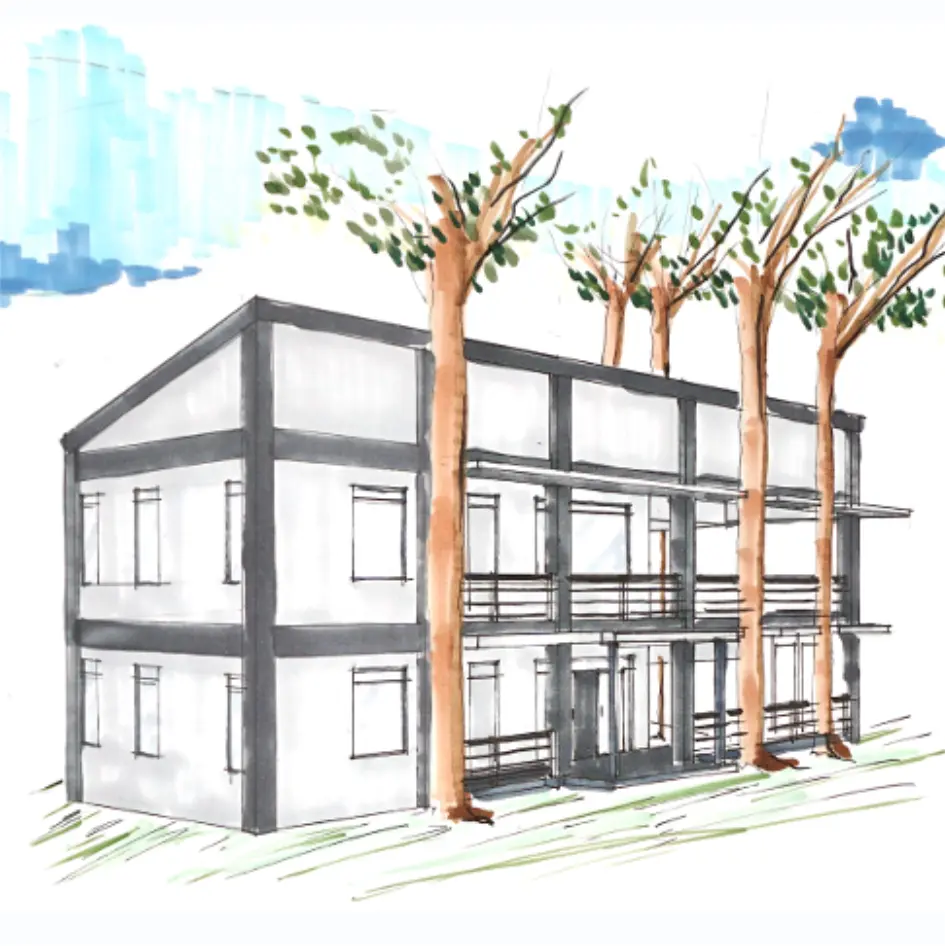
A multi-story co-living space featuring vertical zoning: the ground floor for public areas, the second floor for office needs like coworking spaces and rentable meeting rooms, and the third to fourth floors for residential purposes such as dining, bathing, and primarily sleeping. The facade incorporates a tropical architectural concept.